

Listing Courtesy of: MARIS - IDX as distributed by MLS GRID / Listed By: Linda Frierdich, Century 21 Advantage Real Estate, Inc.
2049 Mullins Creek Road Dupo, IL 62239
Active (116 Days)
$375,000 (USD)

Description
MLS #:
26038147
26038147
Taxes
$1,643(2024)
$1,643(2024)
Lot Size
1.45 acres
1.45 acres
Type
Single-Family Home
Single-Family Home
Year Built
1944
1944
Views
Trees/Woods
Trees/Woods
School District
Dupo Dist 196
Dupo Dist 196
County
St. Clair County
St. Clair County
Listed By
Linda Frierdich, Century 21 Advantage Real Estate, Inc.
Source
MARIS - IDX
Last checked Oct 12 2026 at 12:19 AM GMT+0000
MARIS - IDX
Last checked Oct 12 2026 at 12:19 AM GMT+0000
Bathroom Details
- Full Bathrooms: 2
- Half Bathroom: 1
Interior Features
- Laundry: In Basement
- Microwave
- Dishwasher
- Separate Dining
- Granite Counters
- Crown Molding
- Ceiling Fan(s)
- Refrigerator
- Oven
- Storage
- Cooktop
Subdivision
- Na
Lot Information
- Front Yard
- Few Trees
- Back Yard
Property Features
- Fireplace: Wood Burning
- Fireplace: Great Room
Heating and Cooling
- Zoned
- Central Air
- Ceiling Fan(s)
Basement Information
- Partially Finished
- Bathroom
- Walk-Up Access
Utility Information
- Sewer: Aerobic Septic
School Information
- Elementary School: Dupo Dist 196
- Middle School: Dupo Dist 196
- High School: Dupo
Parking
- Garage Faces Front
- Garage
- Driveway
- Additional Parking
- Detached
Stories
- One and One Half
Living Area
- 2,794 sqft
Location
Estimated Monthly Mortgage Payment
*Based on Fixed Interest Rate withe a 30 year term, principal and interest only
Listing price
Down payment
%
Interest rate
%Mortgage calculator estimates are provided by C21 Advantage Real Estate, Inc. and are intended for information use only. Your payments may be higher or lower and all loans are subject to credit approval.
Disclaimer: Square footage is based on information available to agent, including County records. Information has not been verified by agent and should be verified by buyer.
Based on information submitted to the MLS GRID as of 10/12/2026 00:19. All data is obtained from various sources and may not have been verified by broker or MLS GRID. Supplied Open House Information is subject to change without notice. All information should be independently reviewed and verified for accuracy. Properties may or may not be listed by the office/agent presenting the information.



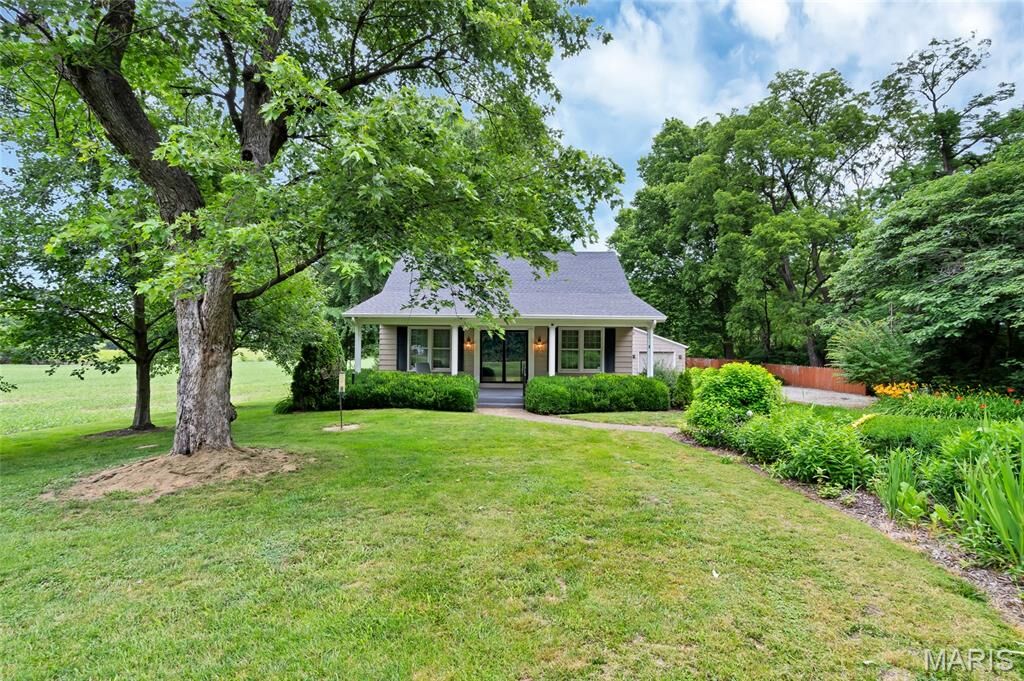
Step onto the grand 32' x 10' covered front porch and into a home filled with timeless charm and quality craftsmanship. The stunning great room features a wood burning fireplace, beautiful bay window, floor-to-ceiling windows, and elegant crown molding. The front living room also boasts crown molding and large double windows. Six-panel solid wood doors, & original hardwood flooring beneath the carpeting.
The well-appointed kitchen features granite countertops, wood cabinets, hardwood flooring, stainless steel refrigeratorwith in-door ice (Stainless Steel), oven (Stainless Steel), double sink (Stainless Steel), dishwasher, electric self-cleaning slide-in glass cooktop and microwave (all staying with the home)! The beautifully updated main bathroom showcases Kohler fixtures, marble flooring, marble tiled shower walls with glass sliding doors, new sink, marble countertop, and comfort height toilet.
Head upstairs to discover two generously sized bedrooms, each featuring a charming built-in desk perfect for studying, working from home, or creative pursuits. A convenient half bathroom and additional storage space round out the upper level, making it a comfortable and functional retreat for family or guests.
The partially finished basement offers additional finished space, a full porcelain tiled bathroom with walk-in shower, additional electric stove and refrigerator, laundry area with front-loading washer and propane dryer, recreation area, and an electric stair climber for convenient access.
Comfort and efficiency are covered with three zones of warm air heating, two zones of central air conditioning, a whole-house Generac propane generator, updated windows, city water with well water for outdoor use, 1,000-gallon propane tank, aerated septic system, and security system wiring.
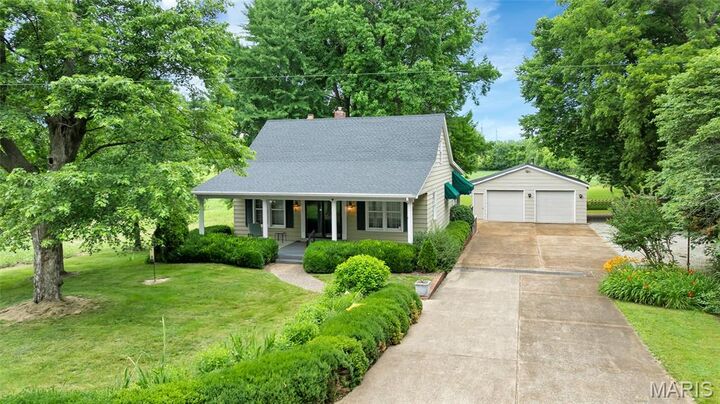
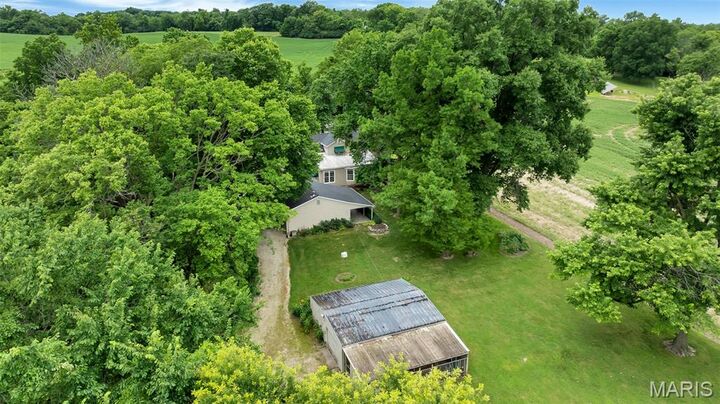
Outside, the oversized 27' x 26' detached garage features propane heating, a wood burning stove, attic storage, work bench, and an attached 10' x 26' covered tiled porch. An additional 27' x 30' steel storage shed with electric service - perfect for a home based business, a beautifully landscaped yard with perennial gardens, and a dog pen complete this incredible property.