

Listing Courtesy of: MARIS - IDX as distributed by MLS GRID / Listed By: Raquel Vice, Century 21 Advantage Real Estate, Inc.; Cynthia "Cindy" Veliz, Advantage Real Estate, Inc.
5259 Shingle Oak Lane Smithton, IL 62285
Pending (78 Days)
$410,000 (USD)
Description
MLS #:
26035582
26035582
Taxes
$11,332(2025)
$11,332(2025)
Lot Size
1.12 acres
1.12 acres
Type
Single-Family Home
Single-Family Home
Year Built
1999
1999
School District
Smithton Dist 130
Smithton Dist 130
County
St. Clair County
St. Clair County
Listed By
Raquel Vice, Century 21 Advantage Real Estate, Inc.
Cynthia "Cindy" Veliz, Century 21 Advantage Real Estate, Inc.
Cynthia "Cindy" Veliz, Century 21 Advantage Real Estate, Inc.
Source
MARIS - IDX
Last checked Aug 27 2026 at 11:37 AM GMT+0000
MARIS - IDX
Last checked Aug 27 2026 at 11:37 AM GMT+0000
Bathroom Details
- Full Bathrooms: 2
- Half Bathroom: 1
Interior Features
- Microwave
- Disposal
- Dishwasher
- Separate Shower
- Open Floorplan
- Entrance Foyer
- Custom Cabinetry
- Breakfast Bar
- Laundry: Main Level
- Double Vanity
- Breakfast Room
- Laundry: Laundry Room
- Refrigerator
- Soaking Tub
- Recessed Lighting
- Bar
- Solid Surface Countertop(s)
- Gas Cooktop
- Wall Oven
Subdivision
- Wildwood Lake Estate North 1St Add
Lot Information
- Waterfront
Property Features
- Fireplace: Gas
Heating and Cooling
- Geothermal
Basement Information
- Full
Utility Information
- Utilities: Underground Utilities
- Sewer: Public Sewer
School Information
- Elementary School: Smithton Dist 130
- Middle School: Smithton Dist 130
- High School: Freeburg
Garage
- Attached Garage
Parking
- Garage Door Opener
- Garage
- Driveway
- Concrete
- Attached
- Garage Faces Side
Stories
- One
Living Area
- 4,290 sqft
Location
Estimated Monthly Mortgage Payment
*Based on Fixed Interest Rate withe a 30 year term, principal and interest only
Listing price
Down payment
%
Interest rate
%Mortgage calculator estimates are provided by C21 Advantage Real Estate, Inc. and are intended for information use only. Your payments may be higher or lower and all loans are subject to credit approval.
Disclaimer: Square footage is based on information available to agent, including County records. Information has not been verified by agent and should be verified by buyer.
Based on information submitted to the MLS GRID as of 8/27/2026 11:37. All data is obtained from various sources and may not have been verified by broker or MLS GRID. Supplied Open House Information is subject to change without notice. All information should be independently reviewed and verified for accuracy. Properties may or may not be listed by the office/agent presenting the information.



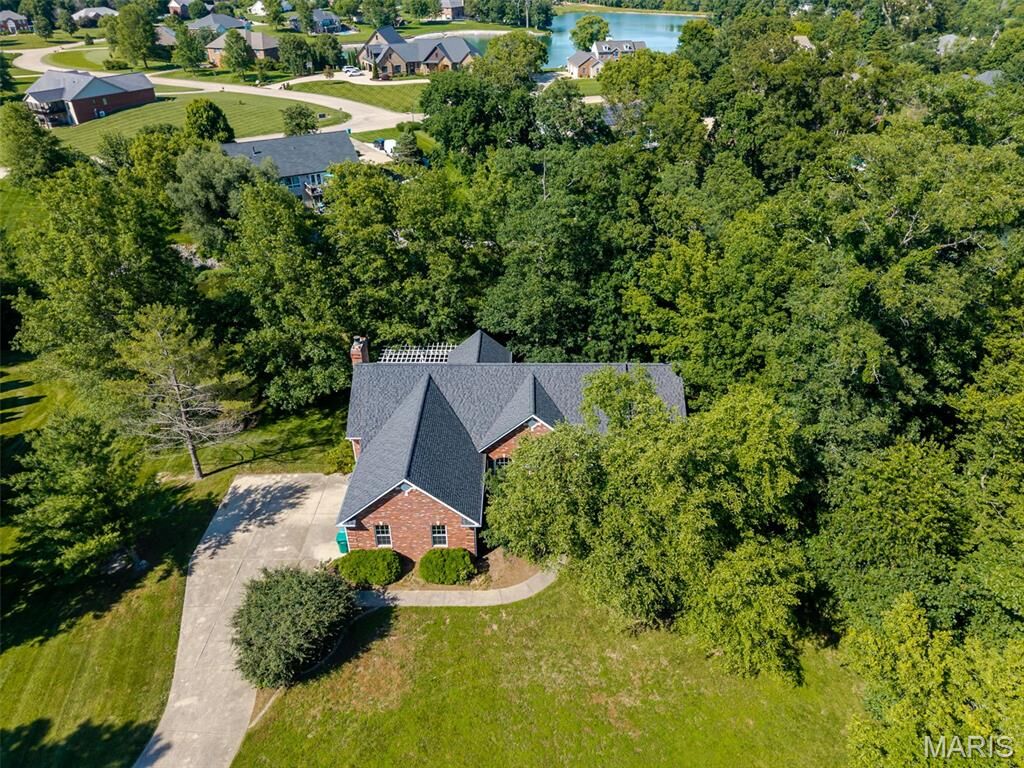
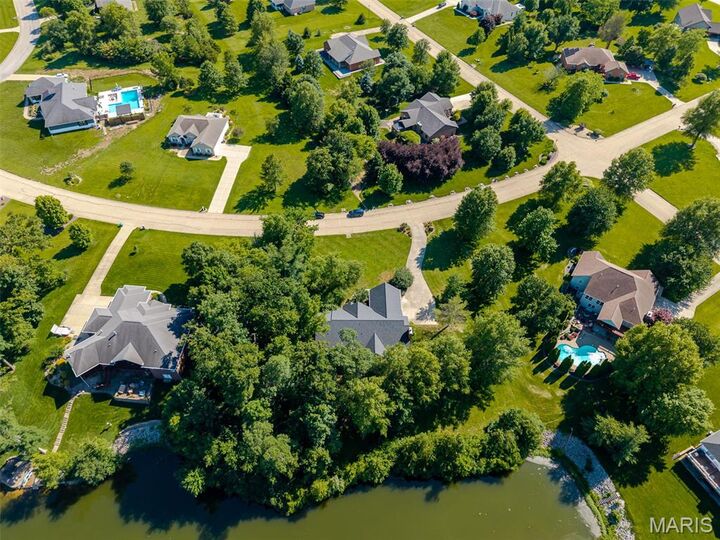
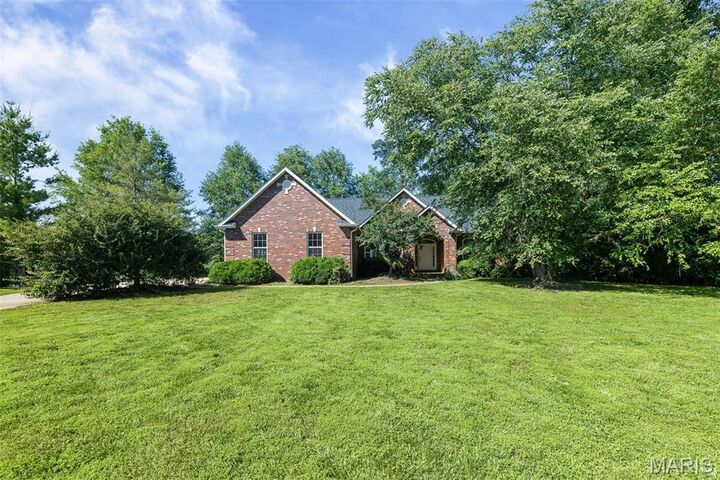
Welcome to your private oasis in Smithton. Situated on a sprawling 1.12-acre lakefront lot, this impressive estate offers a perfect blend of elegance and space. Boasting 3 bedrooms, 2.5 bathrooms, and a massive estimated 4,290 total square feet of finished living space (2,290 main level / 2,000 lower level), this home is designed for both grand entertaining and comfortable everyday living.
Main Level Highlights:
Grand Entry: Step through the foyer to find a formal dining room and a private den, perfectly framed by 9’ ceilings and gleaming wood floors.
Sun-Drenched Living Space: The living room features a breathtaking wall of windows with transoms, flooding the home with natural light.
Chef’s Kitchen & Hearth Room: The kitchen is a standout with crisp white cabinetry, built-in appliances, and a unique butterfly island topped with quartz. It flows seamlessly into the breakfast room—featuring a custom palladium window and deck access—and an inviting, vaulted hearth room centered around a gas fireplace with custom built-ins. Luxury Primary Suite: A true retreat featuring double doors, a large walk-in closet, and a spa-like ensuite complete with a pocket door, double bowl vanity, large soaking tub, and separate shower.
Convenience: A main-floor mudroom, powder room, and dedicated laundry room with a utility sink add effortless functionality.
Finished Walk-Out Lower Level: The expansive lower level features a 9’ pour and walk-out access, making it feel like a second home. It includes 2 spacious bedrooms, a full bathroom, a large family room, and a full bar area and kitchenette—ideal for an in-law suite or the ultimate recreation space.
Additional Features:
Energy-efficient Geothermal HVAC system.
Ample storage room.
Roof 2024.
Please note: This property is an Estate and is being Sold As-Is. Listing broker has attempted to offer accurate data & info is deemed reliable but not guaranteed. Square footage may not be accurate. Buyers & agents are responsible for verifying accuracy.